
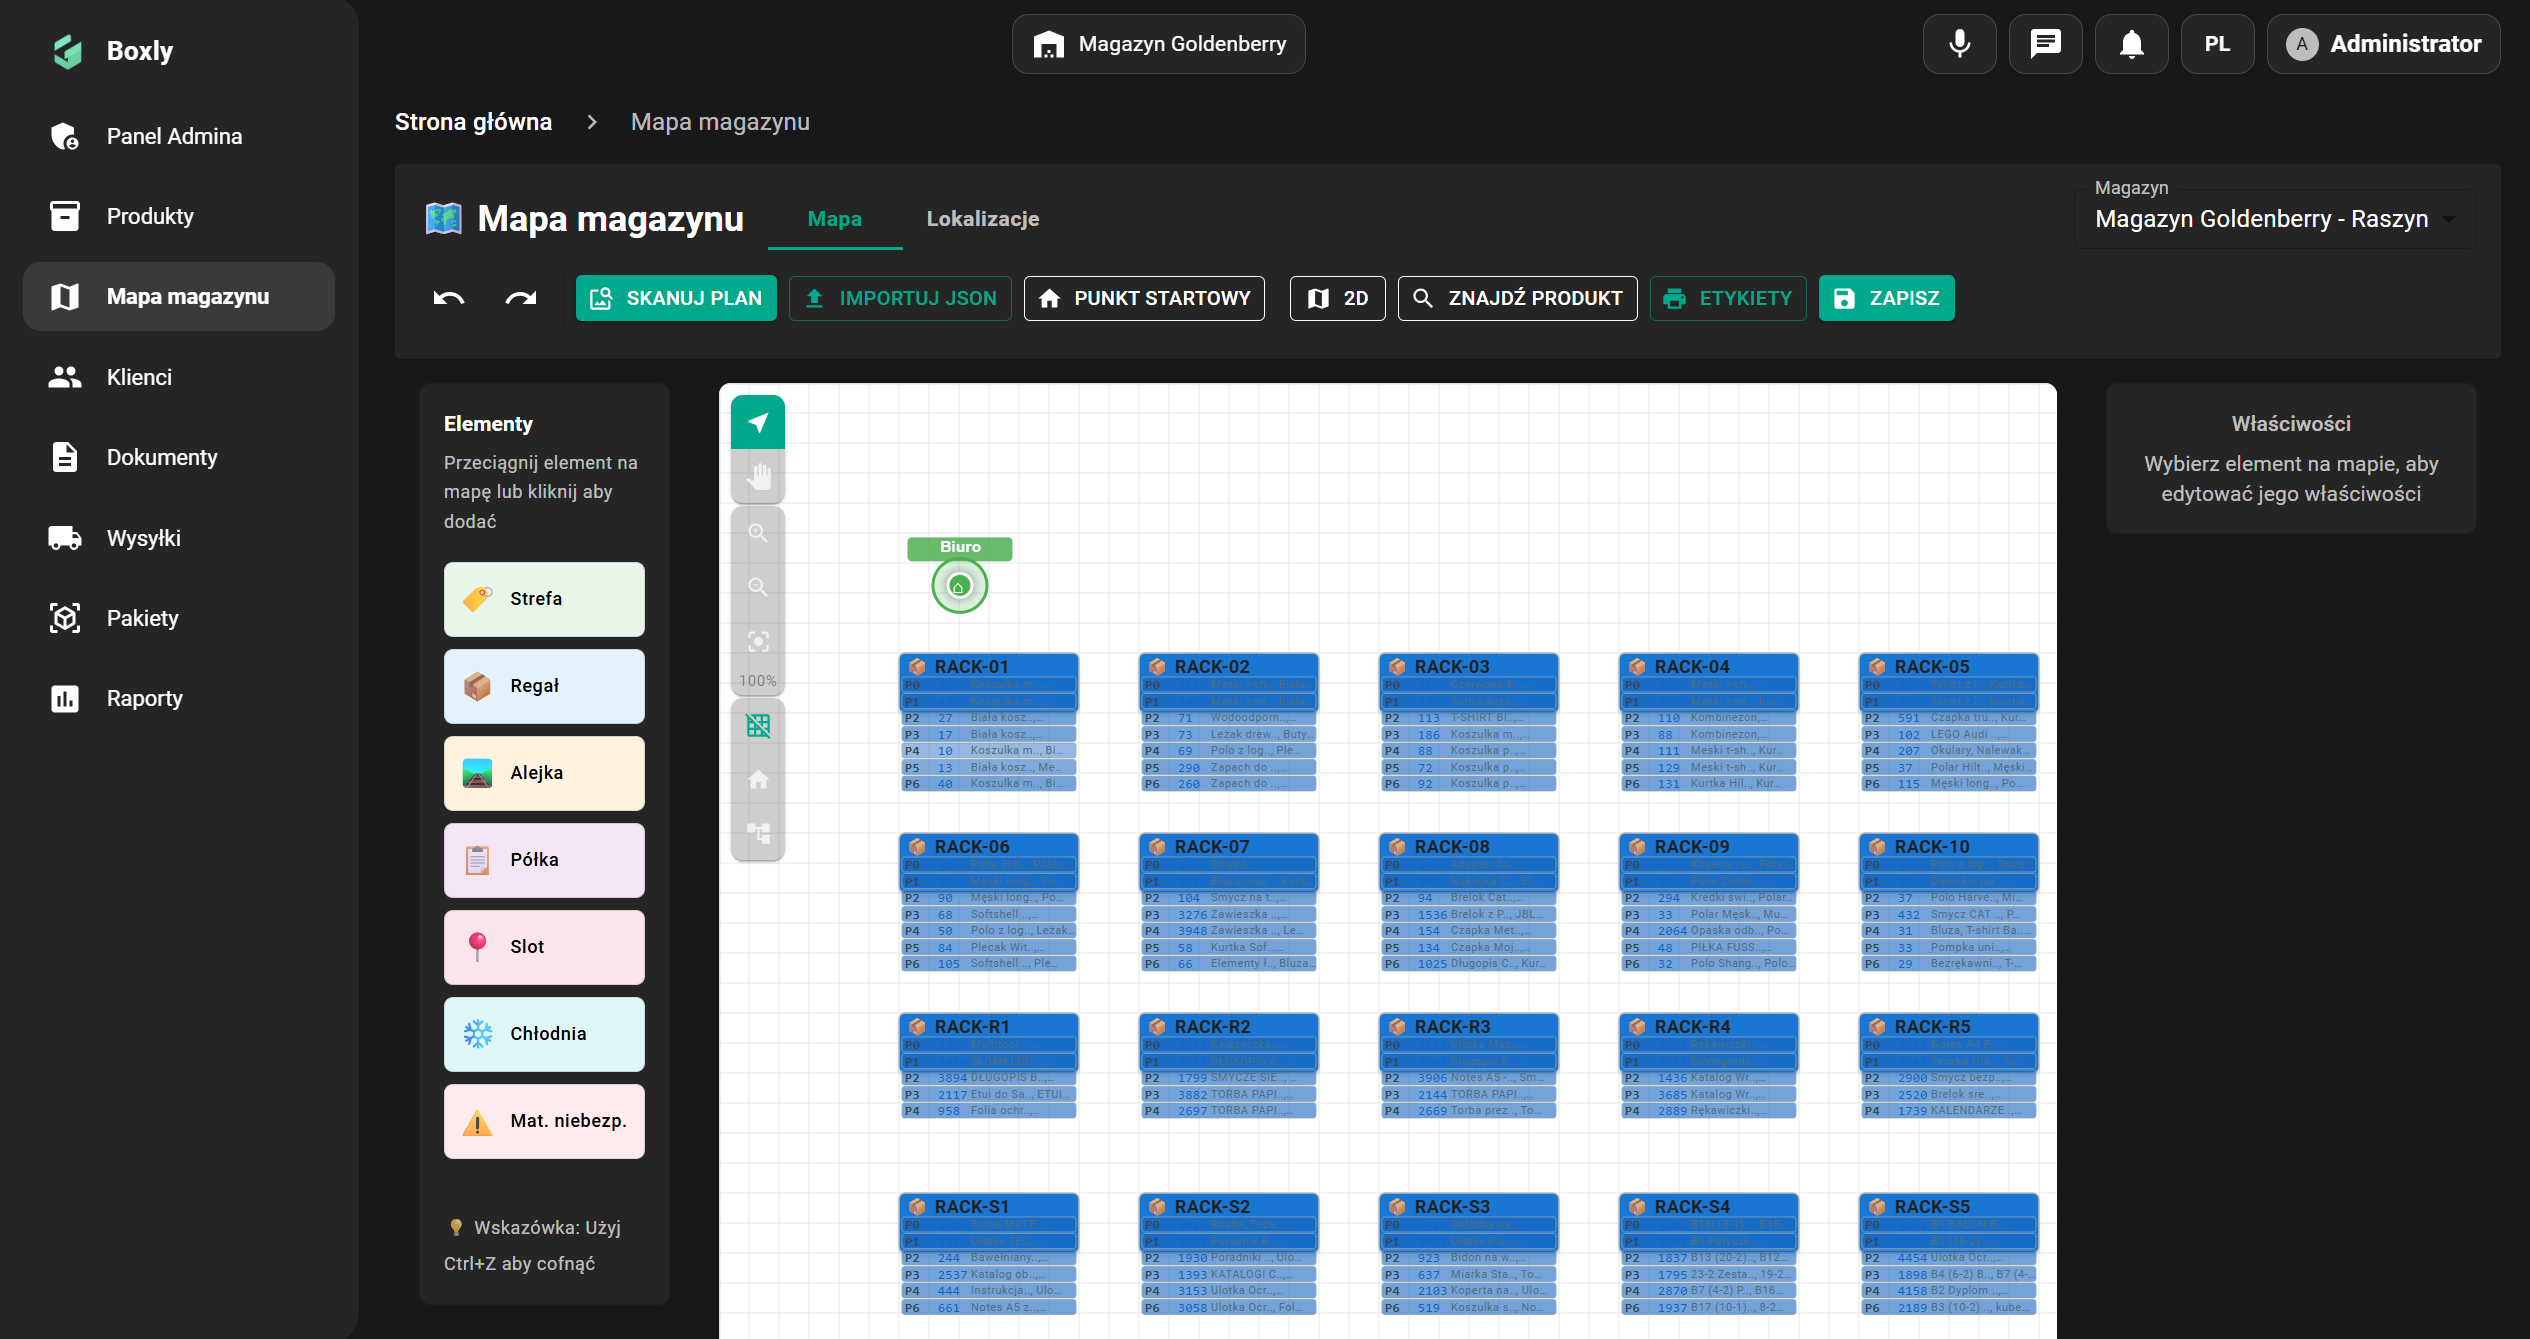
Classic operational plan
2D view
A flat, readable floor plan for everyday work — quickly locate a slot and check how full it is.
An interactive warehouse plan where you lay out zones, racks and slots exactly as they are in reality. Staff see precisely where goods are, and picking routes become shorter and more logical.
Classic operational plan
A flat, readable floor plan for everyday work — quickly locate a slot and check how full it is.
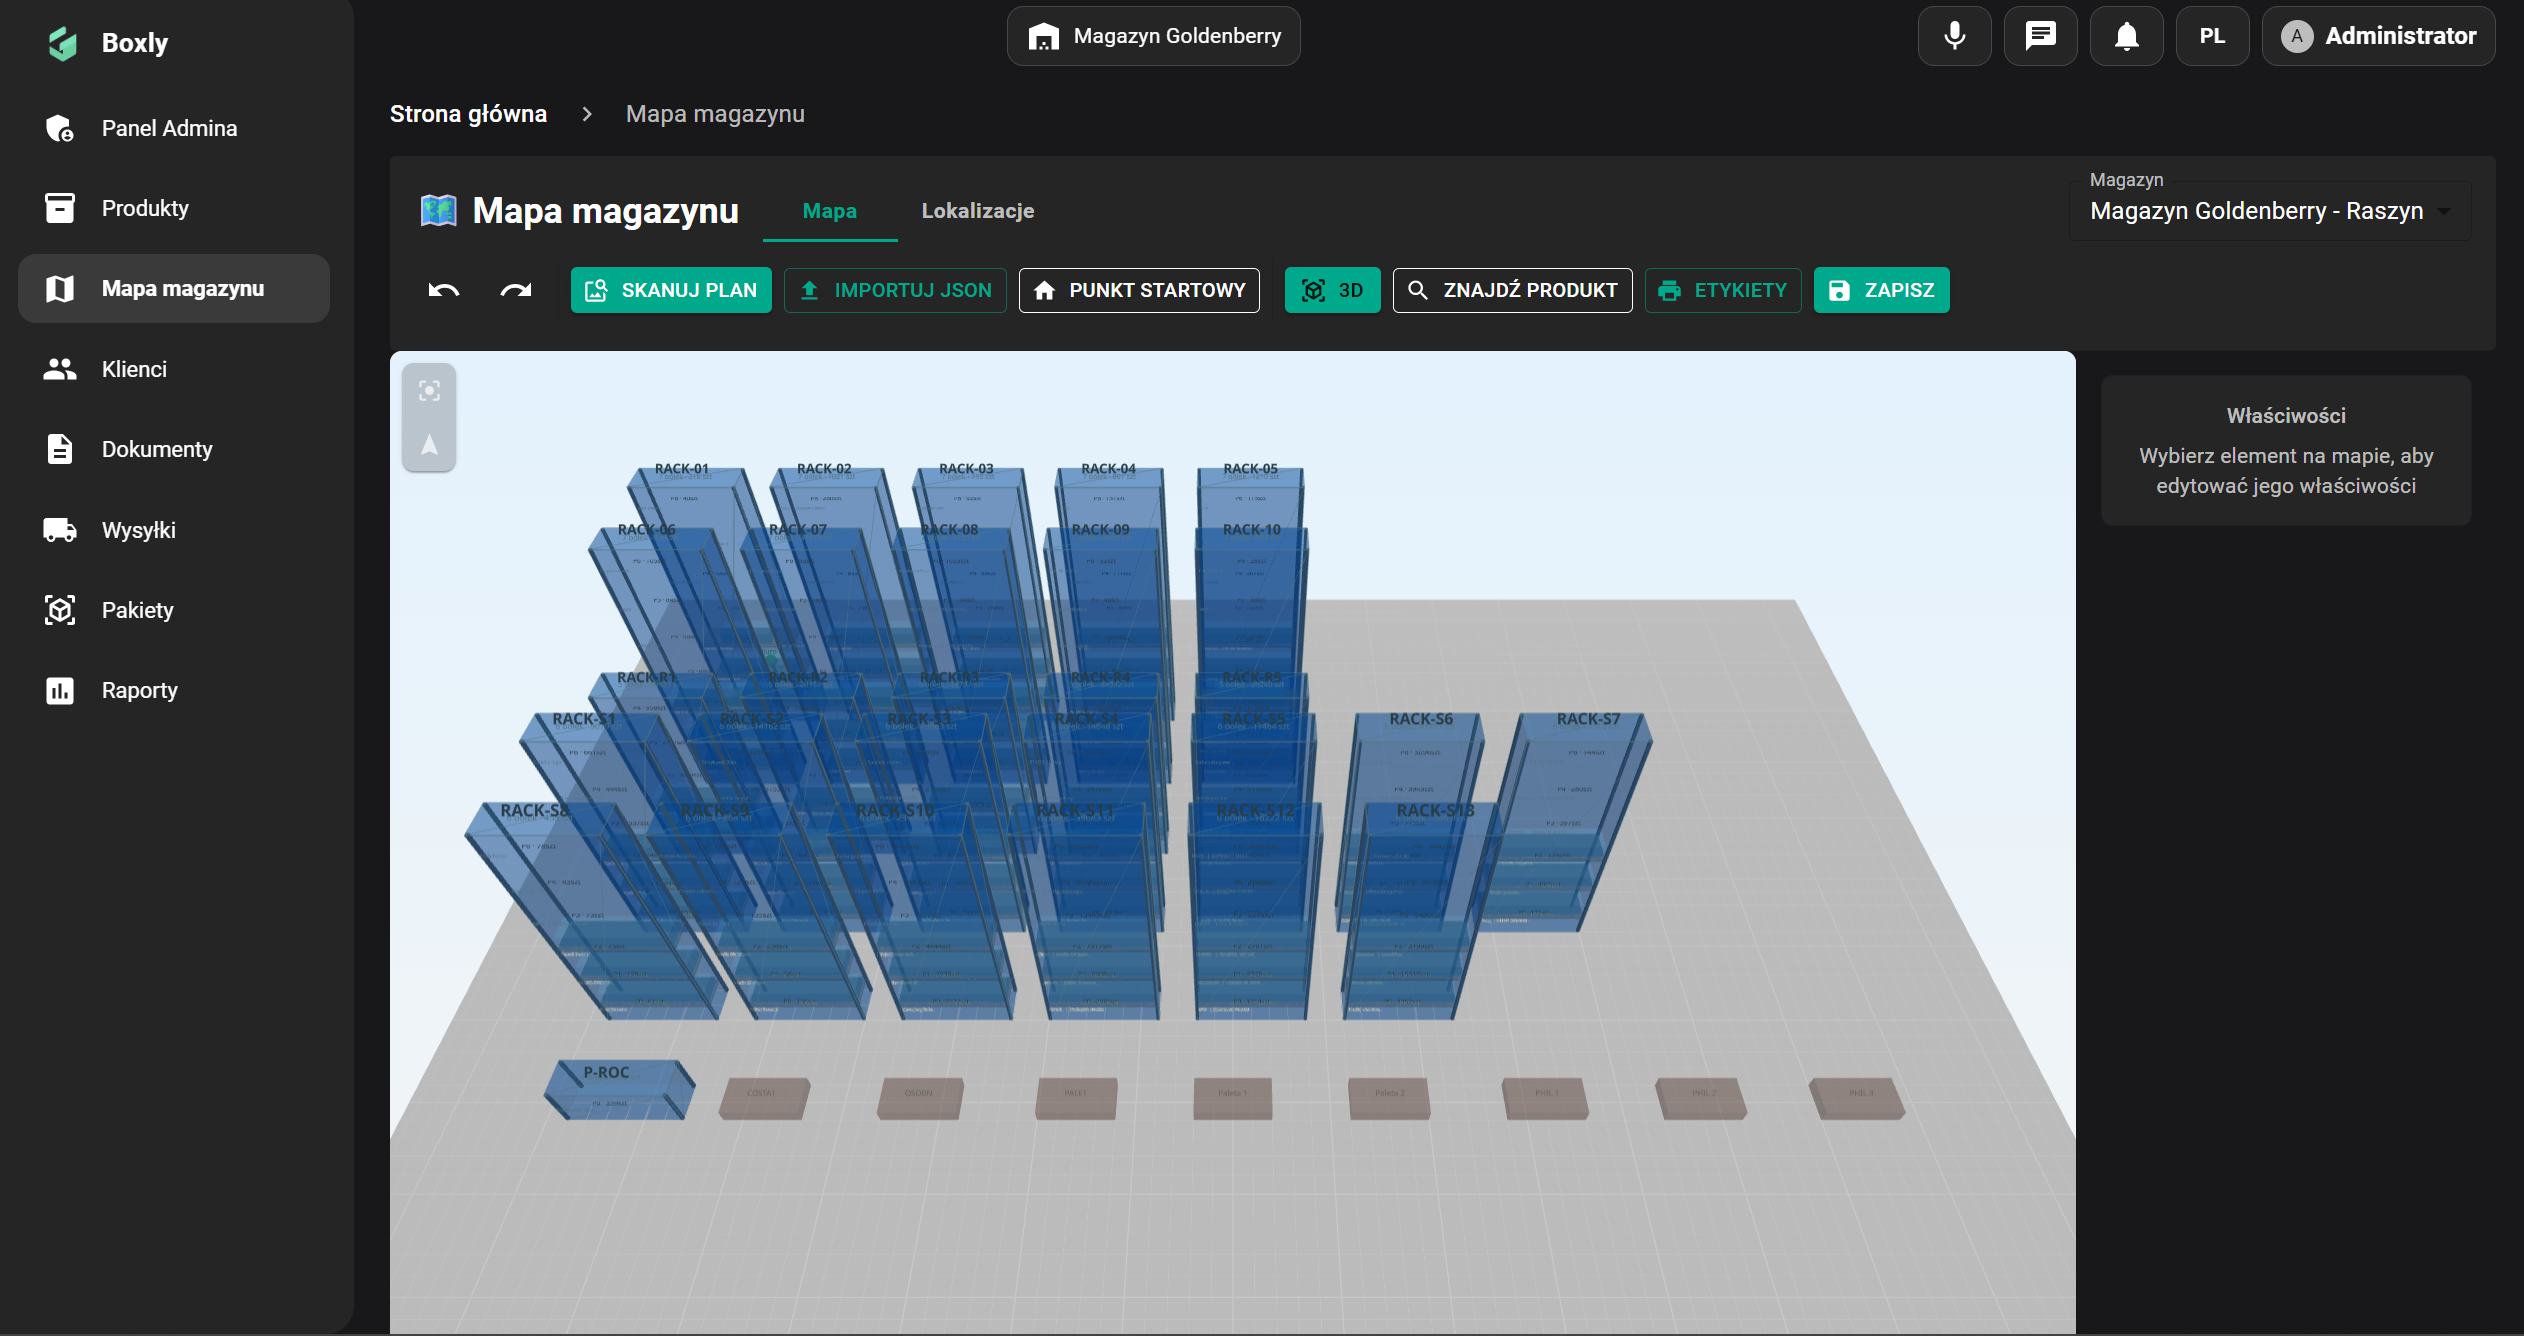
Spatial warehouse preview
The three-dimensional view shows storage height and zone layout. It helps plan space and spot capacity wasted vertically.
Model the floor layout
Drag and place elements on the warehouse grid, quickly testing different arrangements of racks and zones.
Capacity and occupancy
A table of all locations with capacity, type and occupancy plus quick search. You see in numbers where there is still room.
Zone, rack, slot
Ready-made elements — zones, racks and slots — are dragged onto the map while modelling. Reproducing a real warehouse takes minutes, not days.